Confluence Living by Kinforge Team | Western University Sydney
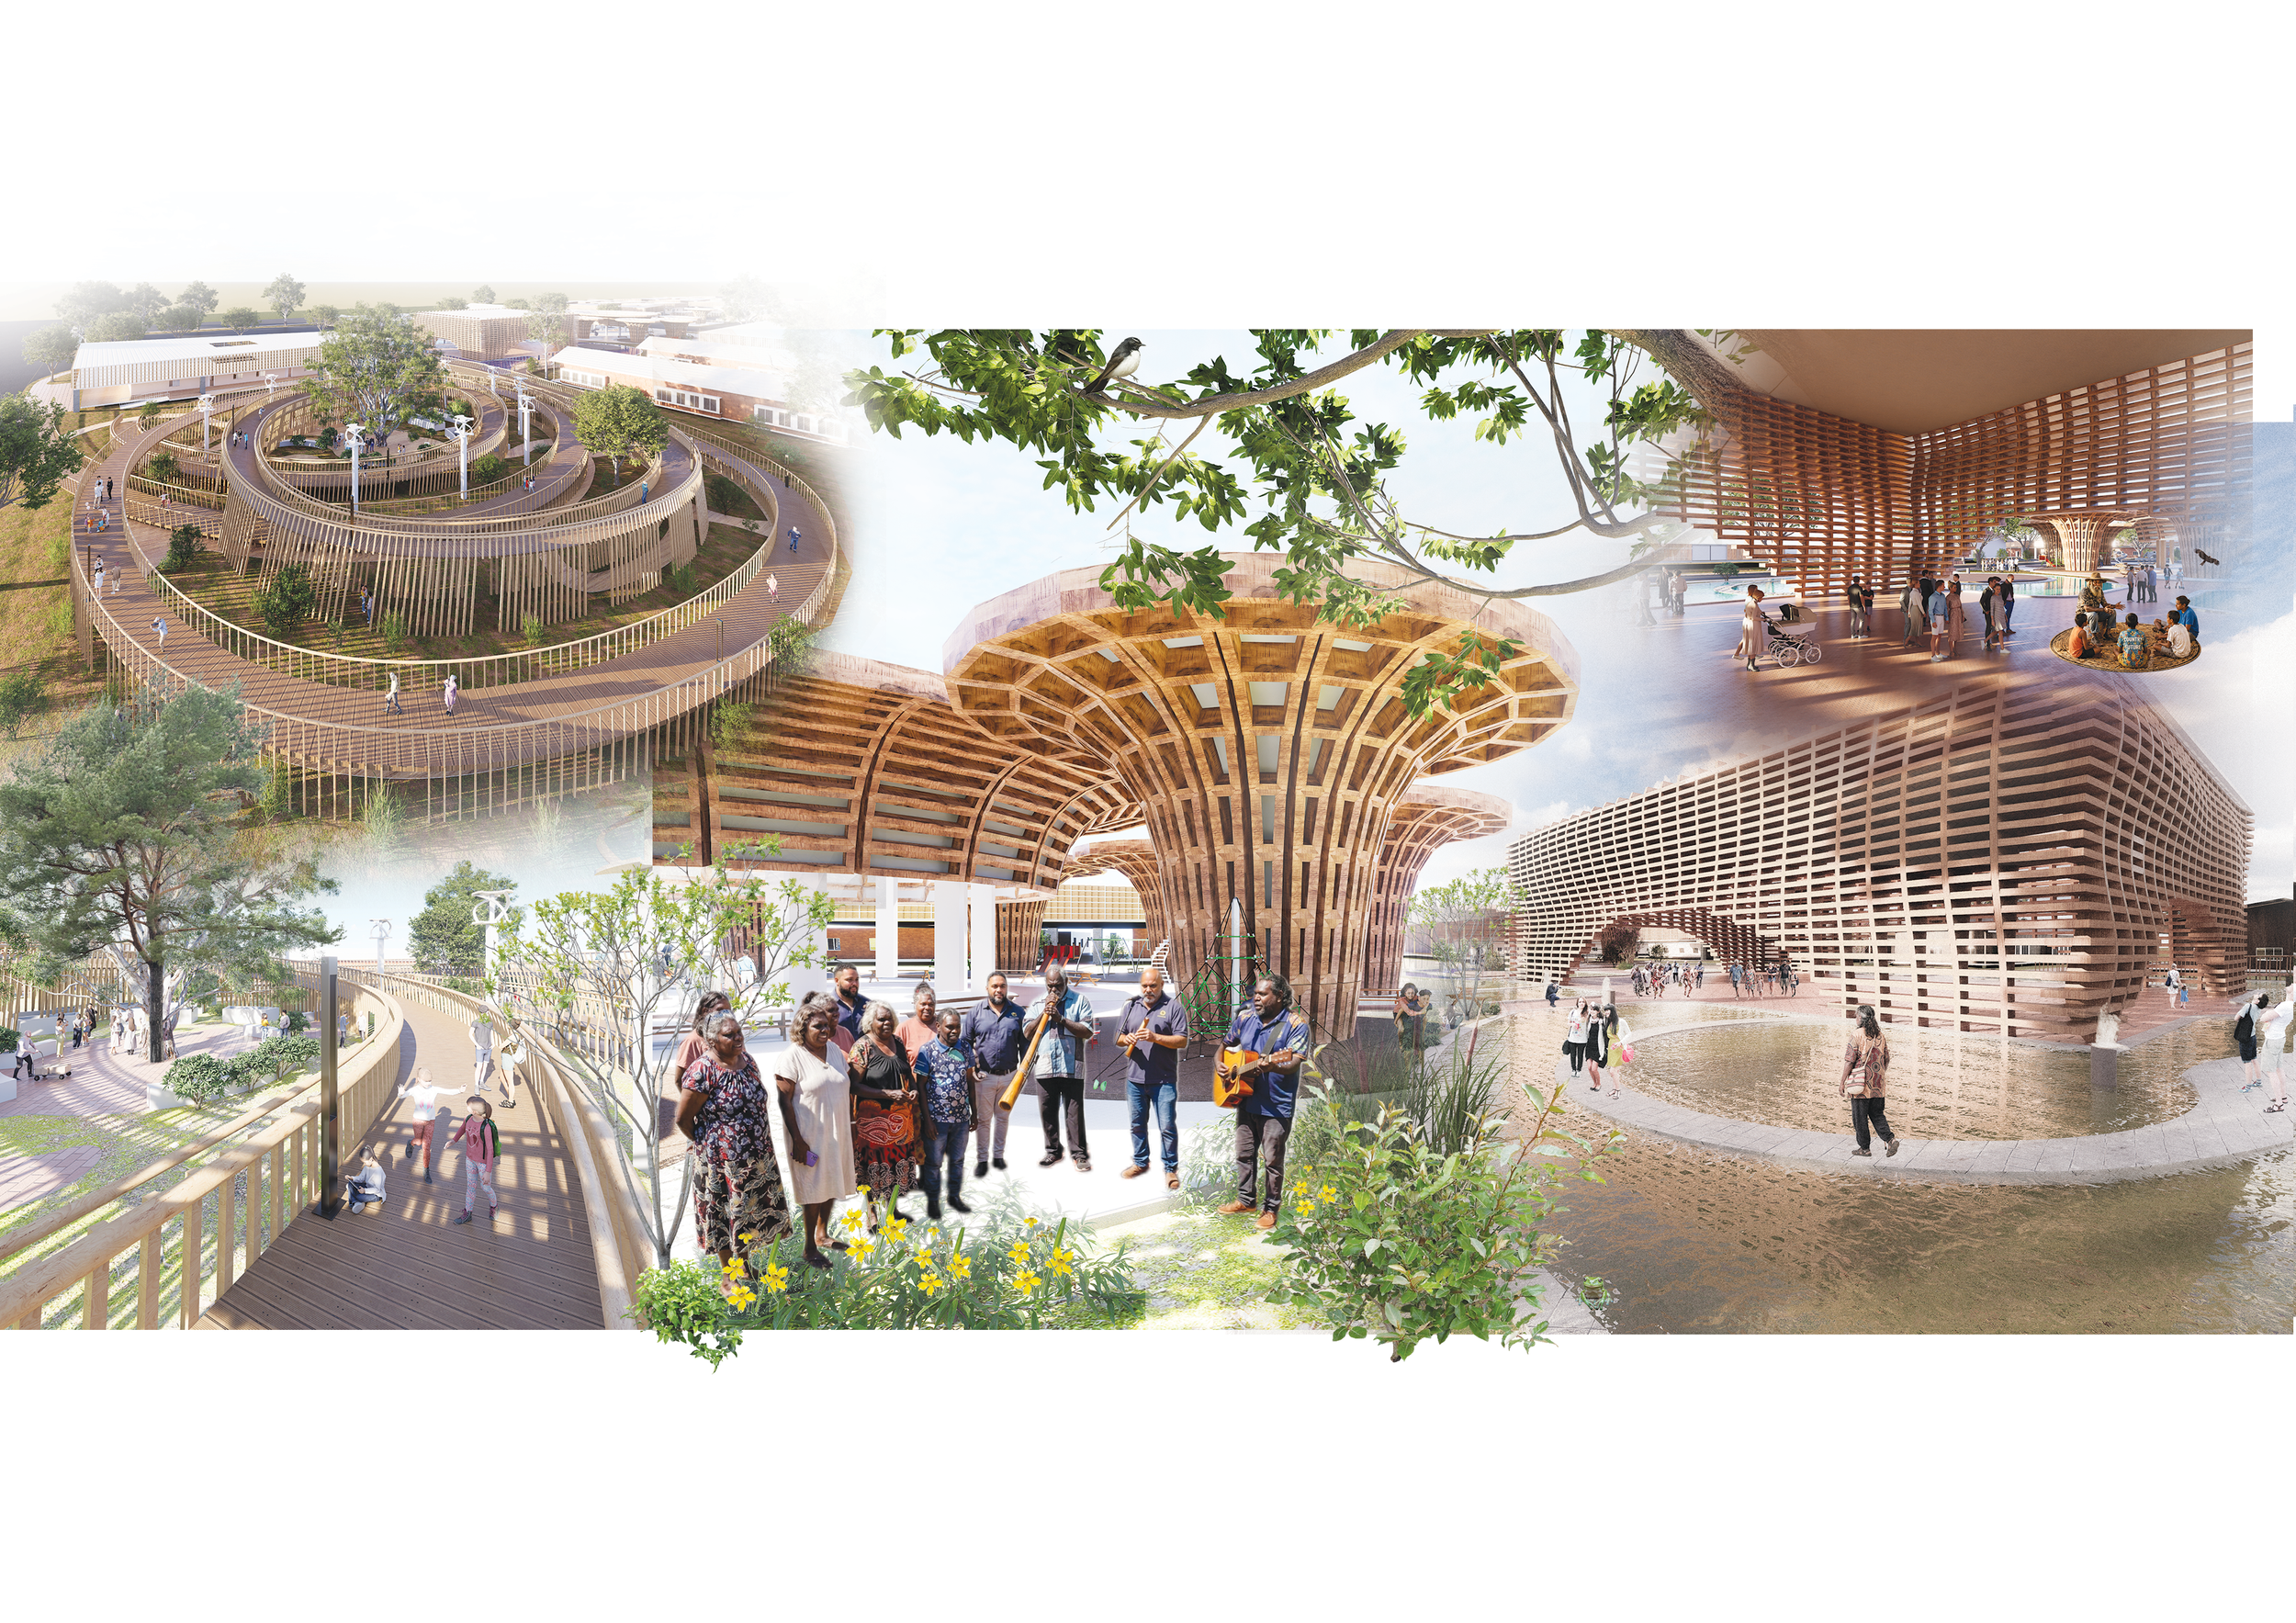
Confluence Living reimagines community living in Derby, Western Australia, by bringing together Country, culture, community, and innovation. More than housing, it creates a resilient, adaptable neighbourhood where Indigenous knowledge shapes every design decision, supported by smart technologies and Modern Methods of Construction (MMC).
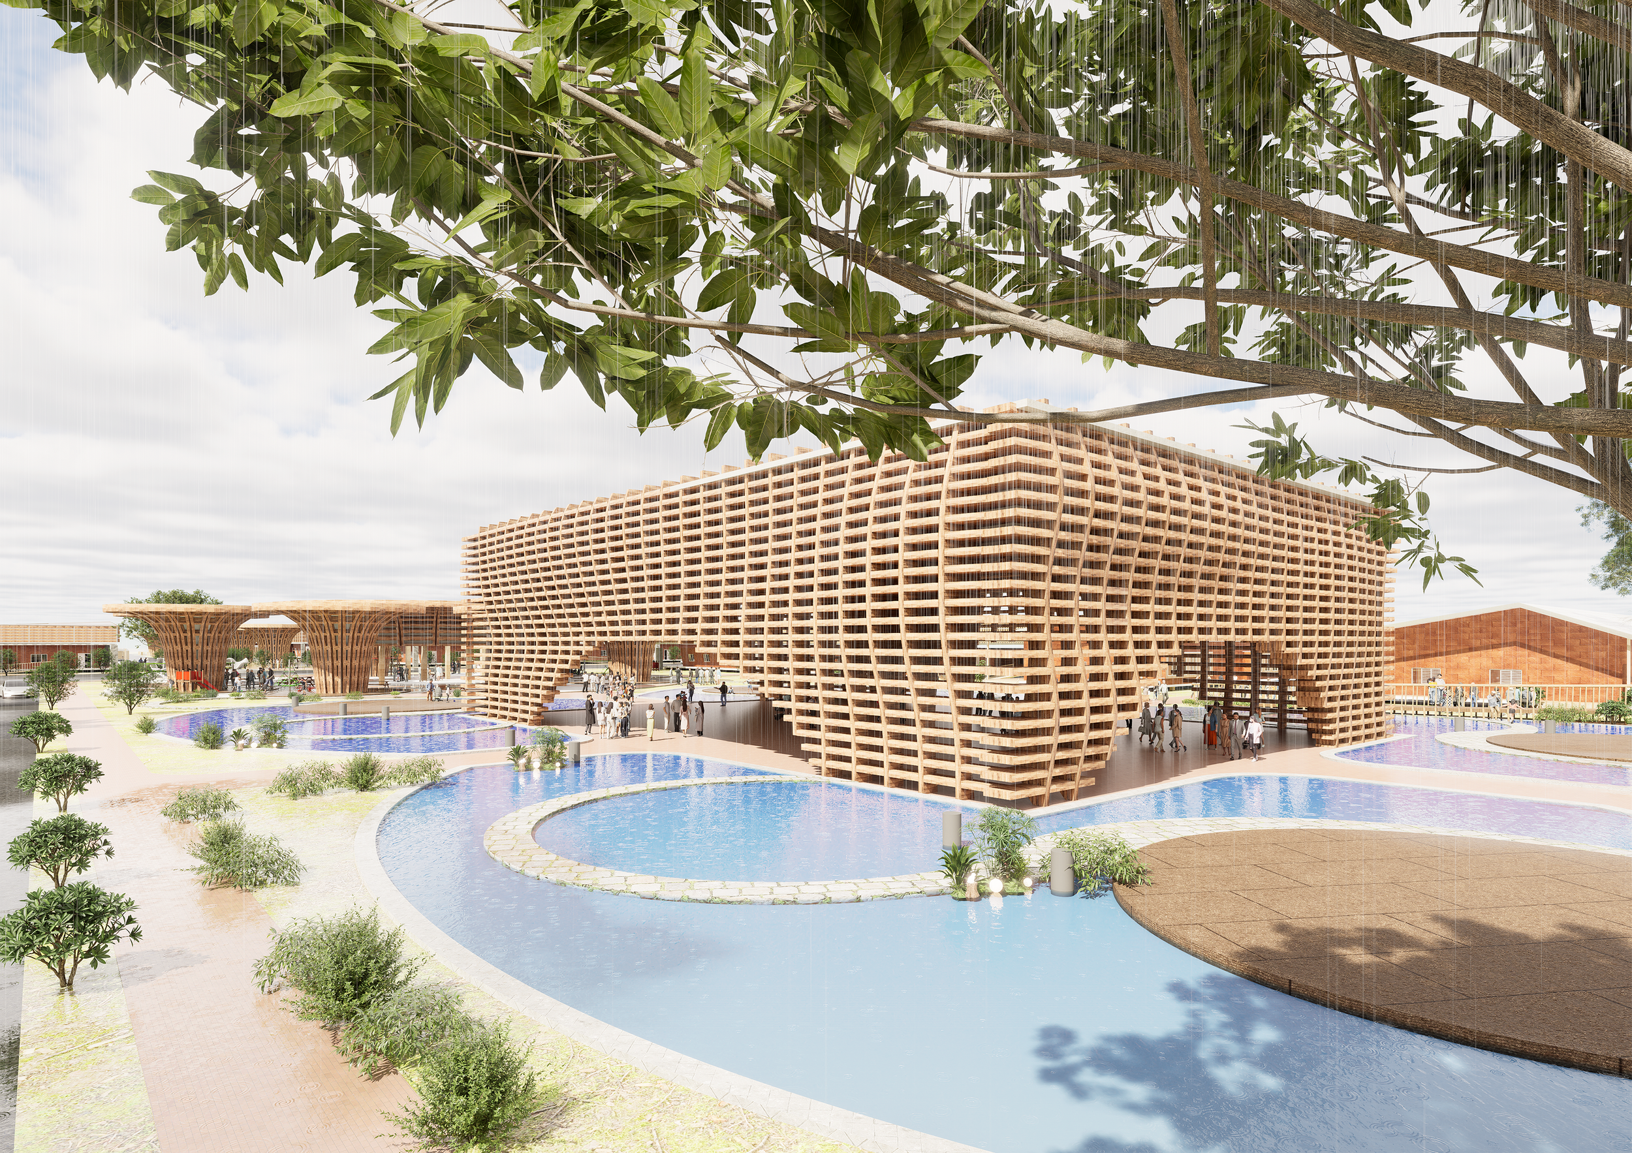
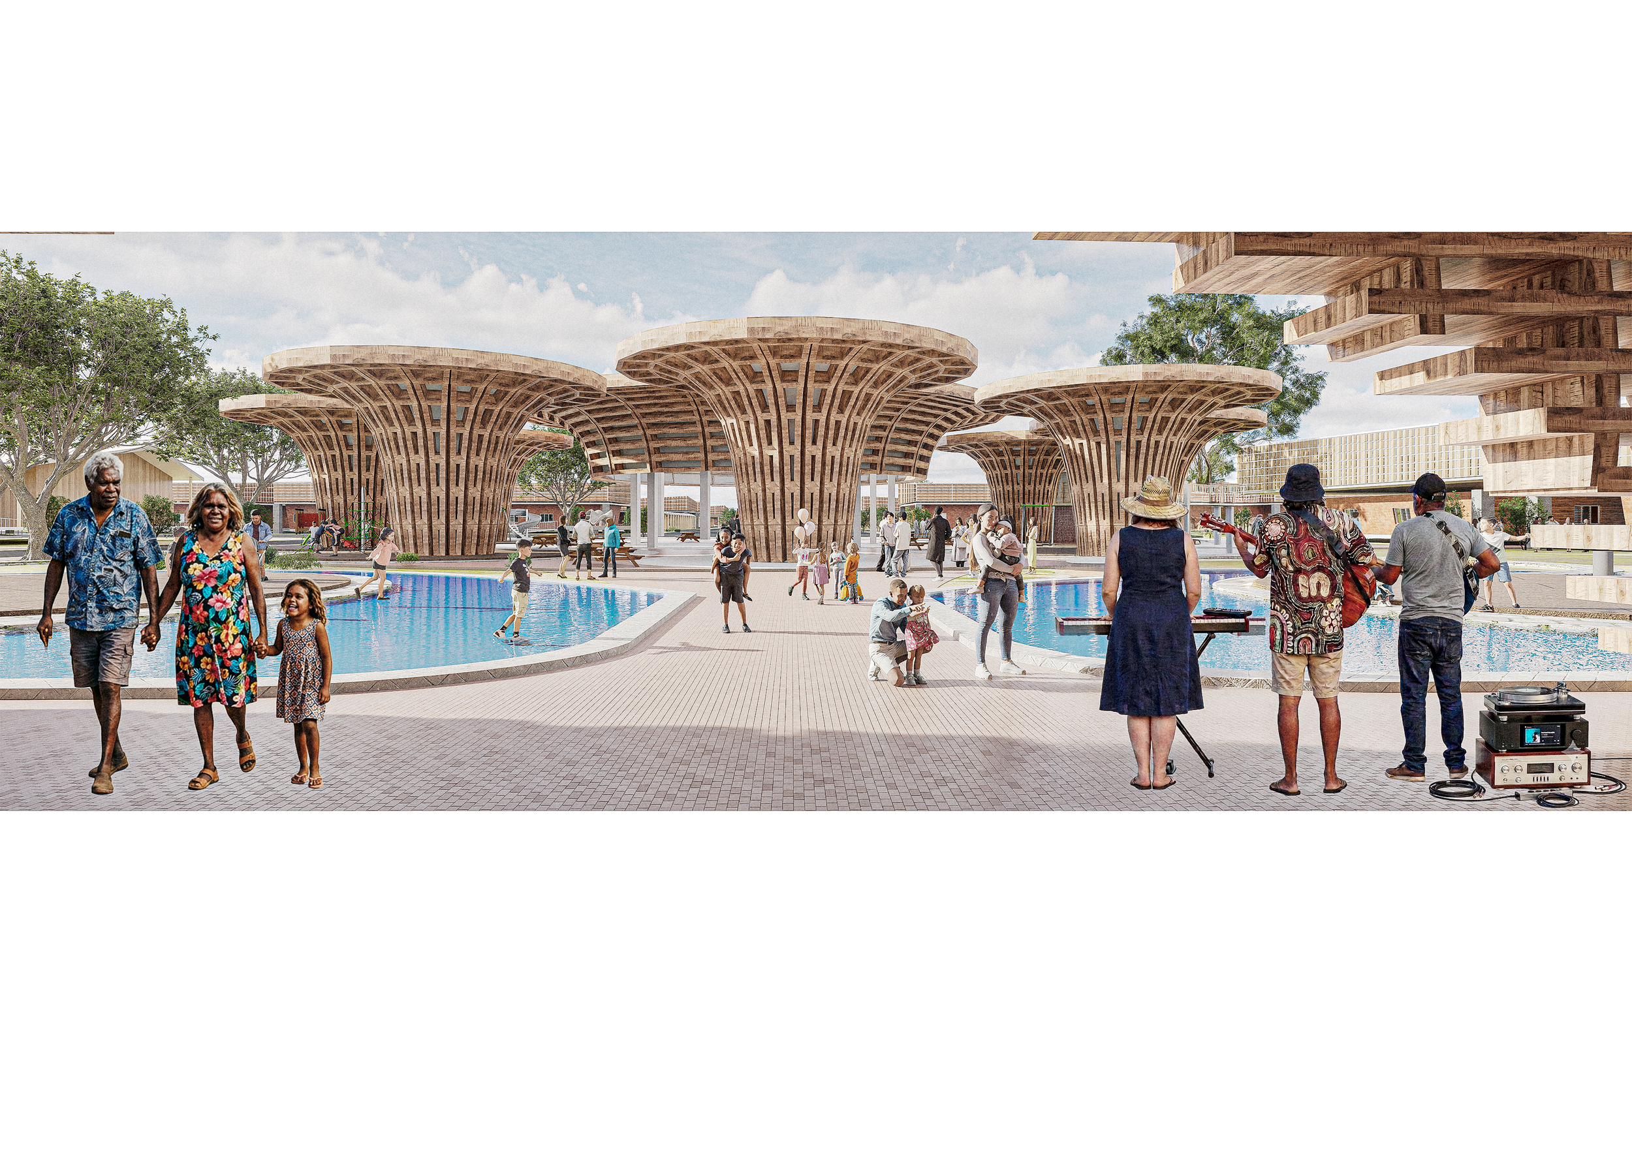
At its heart are culturally significant gathering spaces—including the First People's Story Garden, Canopy Park, and RIPPLE Pavilion—designed for storytelling, learning, and community connection through an efficient parametric modular system.
The project begins by listening to the Derby community through Victor's story, ensuring local aspirations shape the design. These insights are strengthened by lessons from Francis Kéré's community-centred architecture, the collaborative spaces of the Rolex Learning Center, and the climate-responsive principles of Terra – Expo City Dubai, creating a place that works with nature rather than against it.
Built on the principle of One Kit-of-Parts, Two Sites, Multiple Outcomes, the project uses a simple hierarchy of hubs, buildings, and assemblies. Four functional hubs—Residential, Cultural, Commercial, and Educational—contain nine building types, including three housing typologies, the pavilion, art gallery, education centre, retail spaces, and supermarket.
All buildings are assembled from a shared library of standardised components, enabling efficient off-site construction, flexibility, and a consistent community identity across both sites. Developed through an integrated BIM workflow, the project delivers a coordinated LOD 300 federated model integrating architecture, structure, and MEP using Revit, Navisworks, and Autodesk Forma, creating a scalable model for future Indigenous communities across Australia.