Back-to-back by Stable Sands Studio | Curtin University
Back-to-Back is a hybrid Modern Methods of Construction (MMC) housing prototype developed for the First Nations community of Derby, in the West Kimberley region of Western Australia.
The design responds directly to Jigal, the customary avoidance protocol governing respectful, indirect communication between a son-in-law and his mother-in-law. Rather than designing around this protocol as a constraint, Back-to-Back makes it the generative logic of the house: a Core Family’s Wing and a Visiting In-Law’s Wing, are joined back-to-back, each with its own entry, circulation route, and outlook, allowing both kin groups to share one dwelling without unplanned face-to-face encounter.
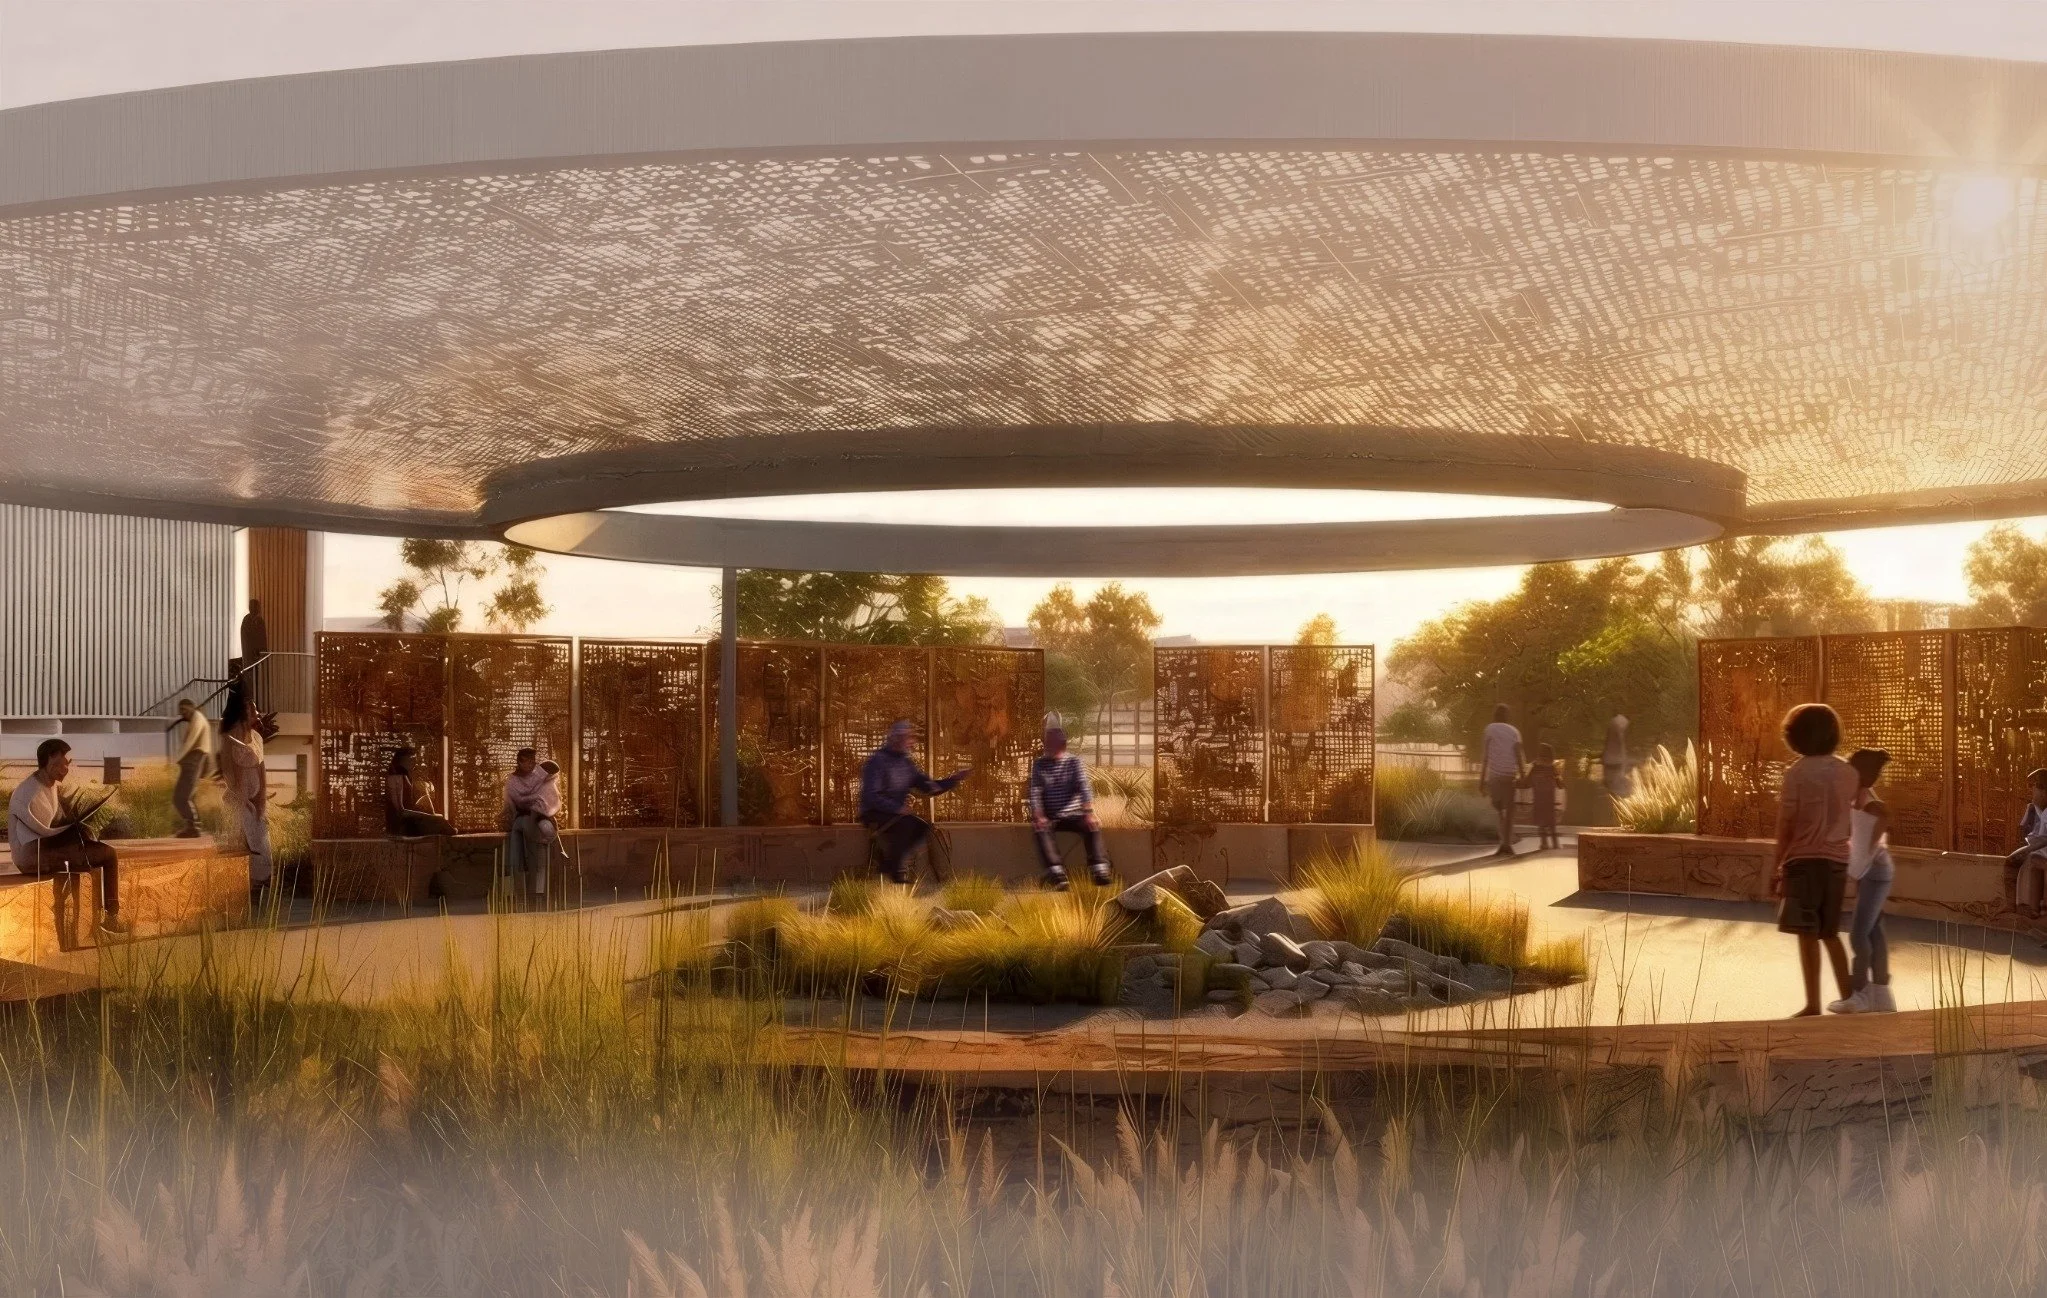
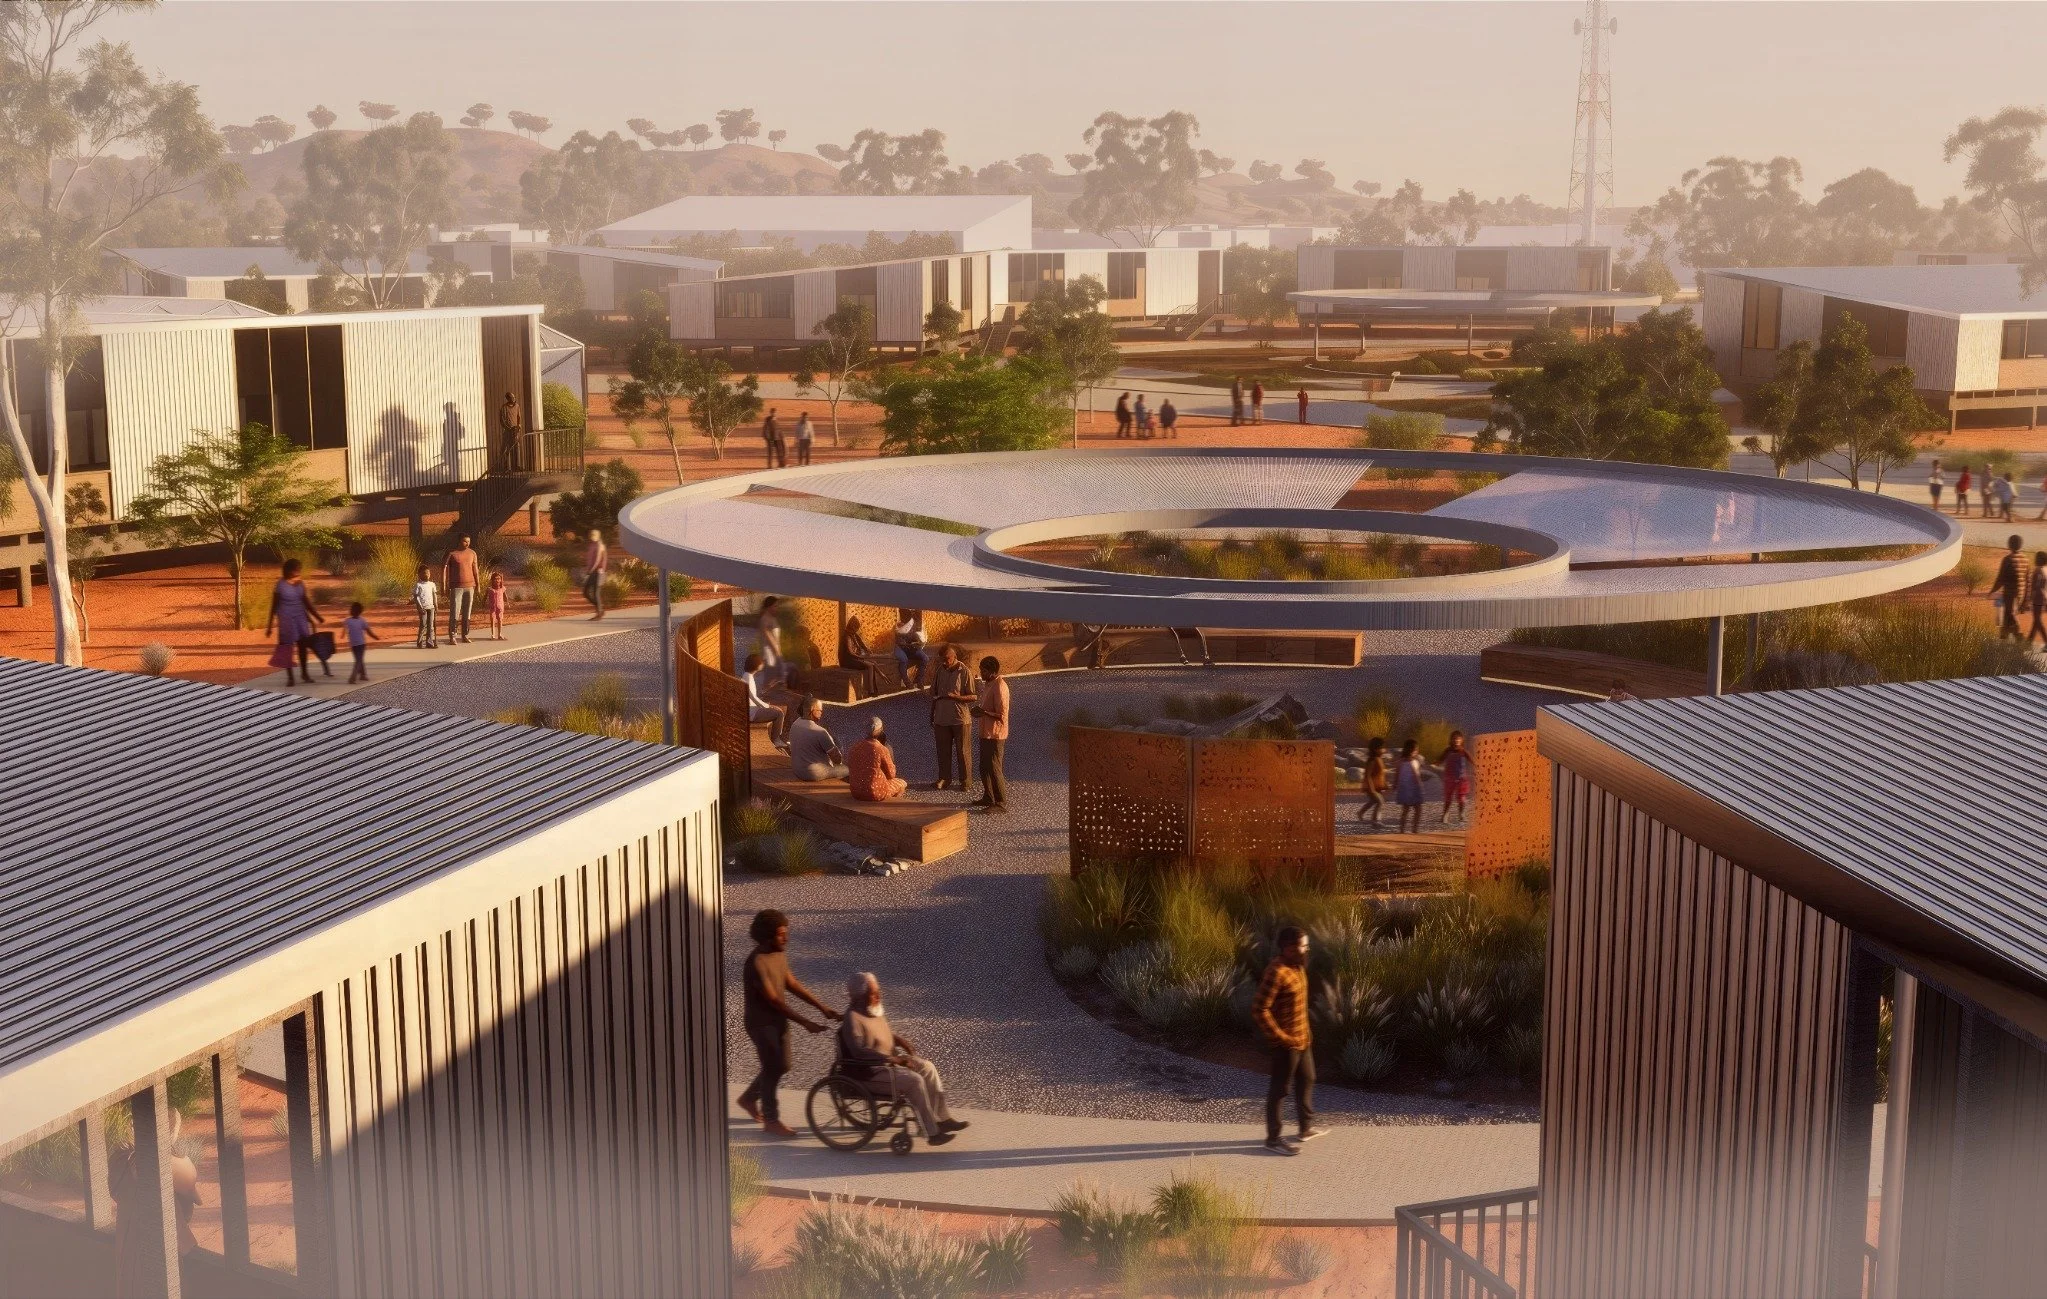
At masterplan scale, the same logic multiplies into a network of dual-entry housing clusters organised around shared yarning circles and community nodes, embedding cultural protocol into everyday movement across the site.
Constructed from Neem timber salvaged during clearing of this declared invasive species, and assembled from panelised, transportable 4×16 m modules built in a regional prefabrication hub, the design elevates habitable floors above flood level, applies passive cooling suited to the Kimberley’s hot, humid climate, and channels prefabrication skills and employment back into the Derby community — offering a culturally grounded, materially circular, and climate-resilient model for remote Indigenous housing.